
Closets, mudrooms, laundry, garage · Owensboro, KY
Custom closets and home storage in Owensboro, Kentucky
Walk-in closet systems, reach-ins, mudroom lockers, laundry room and garage cabinets, built by a cabinet shop instead of clipped together from a kit. Drawers that close on slides, finishes that survive an Owensboro garage, and a written estimate before anything is cut.
The short answer
What is a custom closet, and what does it cost here?
A custom closet is cabinetry hung on a wall: plywood towers with adjustable shelves, banks of drawers on soft-close slides, double and single hanging sections, and a finish sprayed in a shop. It is the same construction as a kitchen, sized to the closet you have. In Daviess County a walk-in built that way runs $2,800 - $8,500, and a reach-in runs $900 - $2,400, installed and finished.
The franchise closet companies that show up when you search here sell a different product, and it is worth knowing the difference before you compare prices. Their systems are three-quarter-inch melamine panels in a set of standard widths, cut in a factory and assembled on site. That is a fair buy for a lot of closets. What a cabinet shop adds is a drawer box that is dovetailed hardwood instead of stapled melamine, a tower built to the inch of your wall instead of the nearest standard width, and a painted or wood finish that reads as furniture when the closet door is open.
- Walk-in closet, full cabinetry: $2,800 - $8,500
- Reach-in closet, towers and rods: $900 - $2,400
- Mudroom lockers with a bench: $2,200 - $6,500
- Laundry and garage cabinets: by the linear foot, $450 - $1,000
When the wire kit is the right buy
An honest answer costs nothing. A guest-room reach-in that gets opened twice a year does not need drawers on slides, and a hardware-store wire system with a rod and two shelves will hold the winter coats for a few hundred dollars. The same goes for a rental, or a kid's closet that will be reorganized in three years anyway.
Cabinetry earns its price in the closet you open every morning, the one visible from the bed, or the one where baskets keep failing at the job drawers should do. If you describe the closet on the phone, the cabinetmakers this site connects you with will say which one you have.
Room by room
Closet systems, mudrooms, laundry rooms and garages in Owensboro
Walk-in closets on the east side
The new builds off Highway 54 in Thruston and Masonville come with big master walk-ins and a single wire rod down each wall. That is the closet most people call about. A cabinetry build puts a tower of drawers on the back wall, double-hang on the long sides with shelving above, a shoe wall, and a hamper or an island of drawers if the room is wide enough to walk around one. Painted poplar is the usual finish; a wood-tone laminate or a stained oak is the upgrade.
Reach-ins in the brick ranches
A 1960s bedroom closet in Wesleyan Heights or Hillcrest is usually six feet wide, two feet deep, with bifold doors and one rod. The fix is a center tower of shelves and drawers with double-hang on both sides, which roughly doubles the hanging space in the same footprint. The tower is built in the shop and hung on a cleat, so the install is a morning, and the bifolds can stay.
Mudroom lockers
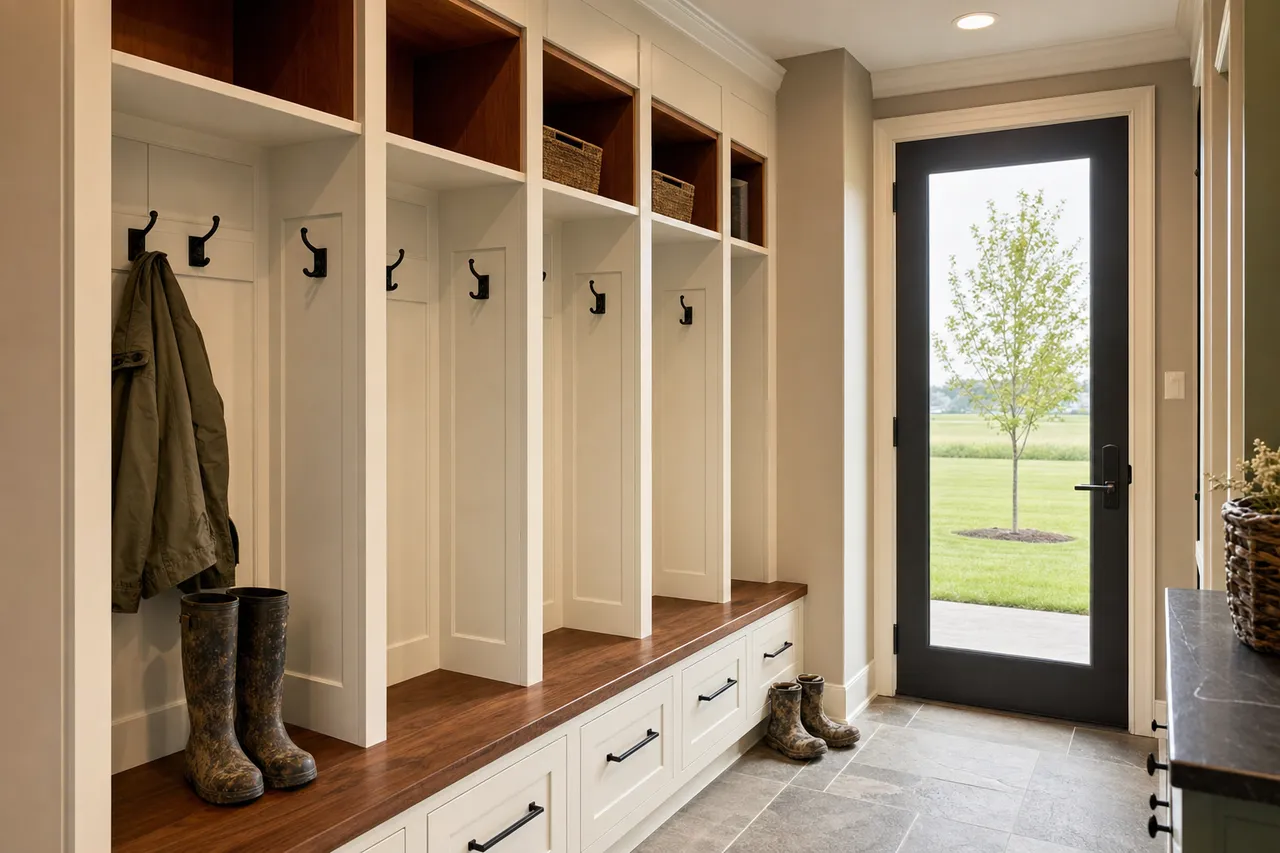
A wall of open lockers with a bench, cubbies above and drawers below, one per person, at $2,200 - $6,500. The bench top takes a hardwood; the lockers take paint. It is built-in work, and the built-ins page covers the fireplace walls and window seats that come from the same shop.
Laundry rooms
Uppers over the washer and dryer, a counter for folding, a tall cabinet for the broom and the ironing board, a pull-out hamper, and a sink base where the plumbing allows. A laundry room is a small kitchen without the range, and it prices the same way, by the linear foot at $450 - $1,000.
Garage cabinets
Owensboro garages are not conditioned space, and that decides the build. Exterior-grade plywood, sealed edges, a sprayed finish, and base cabinets raised off the slab on a toe kick or legs so a wet floor in March never wicks into the bottom edge. Doors keep the dust off; open shelves are cheaper and fine for what does not mind dust.
Pantries and linen closets
A walk-in pantry gets adjustable shelving sized to cans and cereal boxes, a countertop for the small appliances, and drawers low where the heavy things live. A linen closet gets the same treatment at reach-in size. Both ride along on a kitchen estimate for less than they cost on their own, and the kitchen page explains how a pantry fits a kitchen plan.
Measure the closet wall tonight, and the range comes back tomorrow
Width, depth, and whether you want drawers or hanging. That places a closet, a laundry room or a garage wall in a range before anyone comes out.
Asked around Daviess County
Closet and storage questions, answered plainly
How much does a custom closet cost in Owensboro?
A walk-in closet built as cabinetry, with plywood towers, drawers, shelving and rods, runs $2,800 - $8,500 in Daviess County depending on how much of the wall is drawers and whether it is painted or a wood finish. A reach-in closet in a brick-ranch bedroom runs $900 - $2,400. Those are installed numbers with the finish included, and the written estimate lists every tower and drawer stack as its own line.
Is a custom closet system worth it over a wire kit?
For a guest-room reach-in, often not. A wire or melamine kit from the hardware store holds clothes and costs a few hundred dollars. The case for cabinetry is a closet you open every day, a master walk-in that needs drawers instead of baskets, or a bedroom where the closet is visible from the bed and has to look like furniture. Drawers on soft-close slides are the part a clipped-together kit never gets right.
Can I put wood cabinets in an unheated Owensboro garage?
Yes, if they are built for it. An Owensboro garage swings from a humid 90 degrees in August to the twenties in January, and particleboard or bare melamine swells at the edges within a couple of summers. Garage cabinets built from exterior-grade plywood with sealed edges and a sprayed finish handle the swing, and raising the base cabinets a few inches off the slab keeps a wet floor away from the bottom edge.
Do you build laundry room cabinets?
The cabinetmakers this site connects you with do, and a laundry room is one of the better places to spend cabinet money in a house: uppers over the machines, a folding counter, a tall broom cabinet, a hamper pull-out, and a sink base if the plumbing is there. It prices by the linear foot like a kitchen, at the custom tier, because it is the same box and the same finish.
How long does a closet take to build and install?
Four to eight weeks from the signed estimate to install for a Daviess County shop, with the install itself usually a single day for a walk-in and a few hours for a reach-in. The closet is measured first, drawn as an elevation you approve, built and finished in the shop, then carried in as towers and hung on a cleat. You lose the closet for a day, not a week.
Written estimates, by the linear foot
Say which closet, roughly how wide, and what keeps ending up on the floor.
A walk-in in a new build, a six-foot reach-in in a ranch, a laundry room, a garage wall. That and the width is enough to start. The estimate arrives written, with every tower and drawer stack as its own line. Prefer to talk? Call (270) 713-5984.
- Itemized on paper - boxes, doors, finish, hardware, install
- Measured against your walls, not a catalog size chart
- Built in a Daviess County shop by the cabinetmaker you meet