
Kitchens · Owensboro, KY
Custom kitchen cabinets in Owensboro, Kentucky
Kitchens measured to the walls you have, built in a Daviess County shop out of plywood and Kentucky hardwood, sprayed in a finish room, and installed by the cabinetmaker who built them. Priced by the linear foot, in writing, before any lumber is ordered.
The short answer
What does a custom kitchen include here?
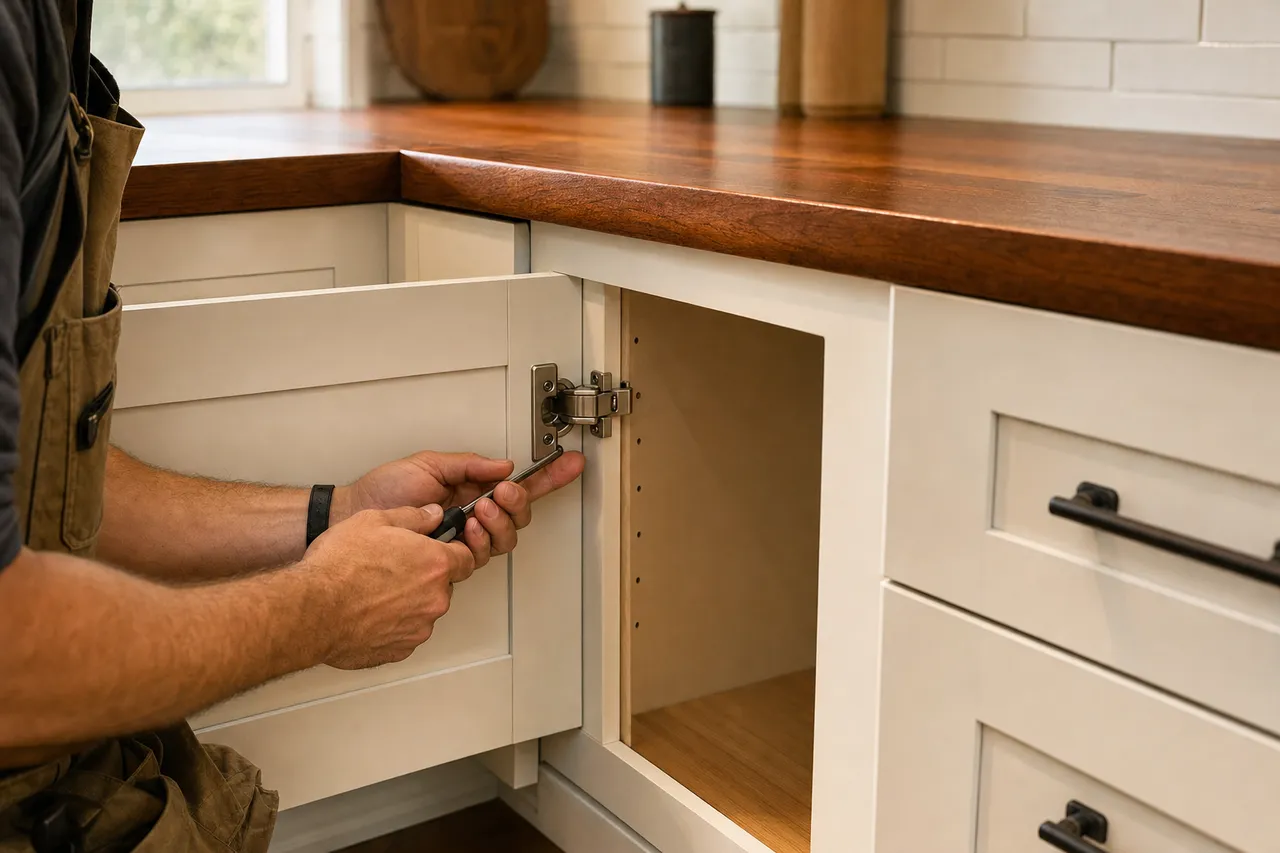
A shop-built kitchen in Owensboro starts with a site measure and a story pole, then shop drawings you sign off on, then boxes built to those numbers out of three-quarter plywood, dovetailed hardwood drawers on soft-close slides, doors and drawer fronts in the species or paint you chose, a catalyzed finish sprayed in a booth, and an install by the person who built it. It runs $450 - $1,000 per linear foot with the finish included.
What it does not include is filler strips. A catalog kitchen comes in three-inch widths and hides the difference behind strips of blank wood at every wall. A custom kitchen has no leftover inches because the boxes were built to the inches you have. In a house on Griffith Avenue where the plaster leans an inch over eight feet, that is the entire point of paying for custom.
- Site measure, story pole and elevations before a price is written
- Three-quarter plywood boxes, face-frame or frameless
- Dovetailed drawer boxes on full-extension soft-close slides
- Finish sprayed in a booth, never brushed in your kitchen
- Installed by the shop that built it, scribed to your walls
The kitchens on these streets
Custom kitchen cabinets for Owensboro's three kitchens
Owensboro's housing came in waves, and each wave left a kitchen shape behind. Each one asks something different of the shop.
The brick-ranch galley, 1960s and 70s
Wesleyan Heights, Hillcrest, the streets off Frederica south of town. Two 8-foot runs, a soffit above the uppers, and a site-built box that was good work fifty years ago. The decision is the soffit. Take it out and the uppers go to the ceiling with a crown, which is the single change that makes a 1971 kitchen read as new. Leave it and the shop builds uppers to fit under it exactly, no strip. What is inside the box usually settles it, and the guide on whether the kitchen soffit should come out walks through both versions of the room. A galley in shop-built custom runs $8,500 - $18,000, and if the old boxes are sound, refacing at $4,500 - $11,000 is the honest alternative.
The Griffith Avenue colonial, 1920s and 30s
Plaster walls, tall ceilings, a kitchen that was rebuilt once in the 1980s and wants to be rebuilt right. Nothing is plumb, nothing is square, and the window sits wherever the 1926 carpenter put it. Inset doors with beaded face frames belong in these houses, and the runs are scribed to the wall on install rather than shimmed. That is the premium tier, $1,000 - $1,600 a foot, and it is where a dealer line has the hardest time.
The east-side new build, off Highway 54
Thruston, Masonville, the subdivisions past the bypass. The walls are square and the builder's cabinets are usually the allowance grade: particleboard boxes in a stock line, already swelling at the sink base by year five. A shop-built U with an island, the plan most of these kitchens were drawn for, runs $14,000 - $32,000. The island alone, if the rest can wait, is $2,800 - $7,500.
What the box is made of
Why a plywood box and a sprayed finish matter on the Ohio River
Owensboro's summer runs humid from May into September and the furnace dries the house out from November on. Wood moves with both, and the cabinet has to be built expecting it. Plywood sides hold a screw and shrug off a wet sponge under the sink; particleboard swells the first time the dishwasher leaks and never goes back. Door panels float in their frames so the August swelling has somewhere to go. And the finish is a catalyzed conversion varnish or a two-part paint sprayed in a booth, because a brushed finish applied in the kitchen cracks at the joints by the second winter.
The species matters less than people expect, as long as it is kiln-dried and rested in the shop before cutting. White oak, cherry, hickory and hard maple all grew on these hills and all do well here. The wood guide walks through each one, including which ones darken, which ones hide dents, and which ones take paint.
Ask any shop three things before signing: what the box is made of, how the drawers are joined, and where the finish is sprayed. The homepage explains what the answers should be.
Standard on a shop-built kitchen
- Boxes
- 3/4-inch plywood sides and bottoms, 1/2-inch plywood backs, hardwood face frames or frameless with edge-banded plywood
- Drawers
- Dovetailed or doweled hardwood or Baltic birch boxes, full-extension undermount soft-close slides
- Doors
- Five-piece frame-and-panel in the species you choose, or a paint-grade poplar and MDF panel for painted work
- Finish
- Catalyzed conversion varnish for stain, two-part pigmented lacquer or enamel for paint, sprayed in a finish room
- Hardware
- Concealed soft-close hinges, adjustable in three directions; pulls and knobs to your pick
- Install
- Leveled, scribed to the wall, crown and toe kicks fitted on site by the cabinetmaker
The questions people actually type
Custom kitchen cabinets near me: what a local shop does that an online order cannot
The online custom-cabinet stores that fill the search results will build a box to a width you type in and ship it flat. What they cannot do is stand in your kitchen, find the wall that leans, see that the window trim eats two inches of the upper run, and draw around it. A Daviess County shop measures, draws, builds, finishes and installs from one set of numbers. When something is wrong at install, the person fixing it is the person who cut it.
Custom kitchen island: how big can it be?
As big as the walkways allow. Forty-two inches of clear floor on each side is the working minimum, 48 is comfortable, and in a 10x12 galley the honest answer is usually a peninsula instead. In a new build with a 14-foot kitchen, a 6-foot island with seating on one side, drawer stacks on the other and a sink in the top is the standard plan, priced at $2,800 - $7,500 on its own. The cost page draws the three kitchen shapes with the island where it fits.
Custom pantry cabinets and tall storage
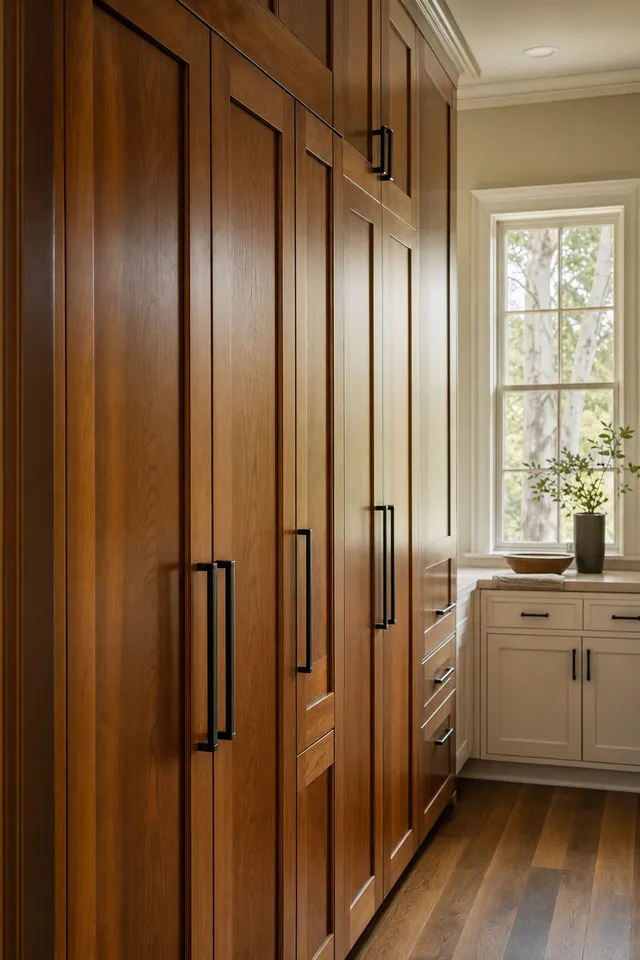
The brick-ranch galley never had a pantry, which is why half the kitchens on those streets keep the cereal in the hall closet. A full-height pantry box with roll-out trays, 24 inches wide and 84 or 96 tall, fits at the end of most galley runs where a broom closet used to be. Tall oven cabinets, appliance garages, and a floor-to-ceiling wall in a new build follow the same construction: plywood box, adjustable shelves, dovetailed roll-outs.
Kitchen cabinet makers in Owensboro: what to look for
A shop, a finish room, and a written estimate that names the plywood. Ask to see a kitchen in progress and look at the drawer corners. Ask whether the finish is sprayed and where. Ask what happens when a wall is out of plumb. A cabinetmaker answers all three without a brochure, and every one this site connects you with will. If you are weighing a shop against the finish carpenter who trimmed your house, the cabinet maker vs carpenter guide sorts out who does what.
Measure the run tonight. Get the number in writing this week.
A tape along the walls that carry cabinets, paint or stain, island or not. That places the kitchen in a range on the phone, and the measure turns it into an itemized estimate.
Asked around Daviess County
Kitchen cabinet questions, answered plainly
How much do custom kitchen cabinets cost in Owensboro?
Shop-built custom kitchen cabinets in Daviess County run $450 - $1,000 per linear foot installed with the finish included, and $1,000 - $1,600 for inset doors and premium species. A 16-foot brick-ranch galley lands at $8,500 - $18,000, a 20-foot L at $11,000 - $24,000, and a 26-foot U with an island at $14,000 - $32,000. Countertops and appliances are separate.
How long does it take to get custom kitchen cabinets built and installed?
Six to ten weeks from a signed estimate for a local shop, longer in March and April when everyone wants the kitchen done before summer. The measure and shop drawings take the first week or two, the build and finish take most of the rest, and install is one to three days. A kitchen with an island and a pantry wall sits at the long end.
Who installs the cabinets, and is installation included?
The cabinetmaker who built them installs them, and the install is a line on the written estimate rather than a separate trade. That matters in Owensboro more than most places: a shop that scribed a run to your 1920s plaster in the drawings is the shop that should be setting it against the wall.
Can I keep my kitchen layout and only replace the cabinets?
Yes, and it is the most common job in the county. New boxes in the old footprint keep the plumbing and electrical where they are, which keeps two other trades off the invoice. The measure will tell you whether the old soffit stays or comes out, and whether the run lengths allow the deeper drawer stacks most people want.
What is the difference between a custom island and a stock island?
A custom island is built as a piece of furniture finished on four sides, sized to the walkways you actually have (42 inches is the working minimum on each side), and carries the drawer stacks, the seating overhang or the sink as designed. It prices on its own at $2,800 - $7,500. A stock island is base cabinets pushed together with a panel on the back, and it shows.
Do you build pantry cabinets and floor-to-ceiling storage?
A custom pantry cabinet is the answer to the one thing the brick-ranch galley never had: a place for the food. Full-height pantry boxes with roll-out trays, a tall oven cabinet, or a floor-to-ceiling wall in a new build off Highway 54 are all standard work for the shops this site connects you with, and they are the part of the kitchen people use twenty times a day.
Written estimates, by the linear foot
Tell us about the kitchen. The number comes back in writing.
Galley, L or U, roughly how many feet of run, paint or stain, and what year the house was built. That is enough to start. The estimate arrives itemized by the linear foot with the wood and the finish named. Prefer to talk? Call (270) 713-5984.
- Itemized on paper - boxes, doors, finish, hardware, install
- Measured against your walls, not a catalog size chart
- Built in a Daviess County shop by the cabinetmaker you meet